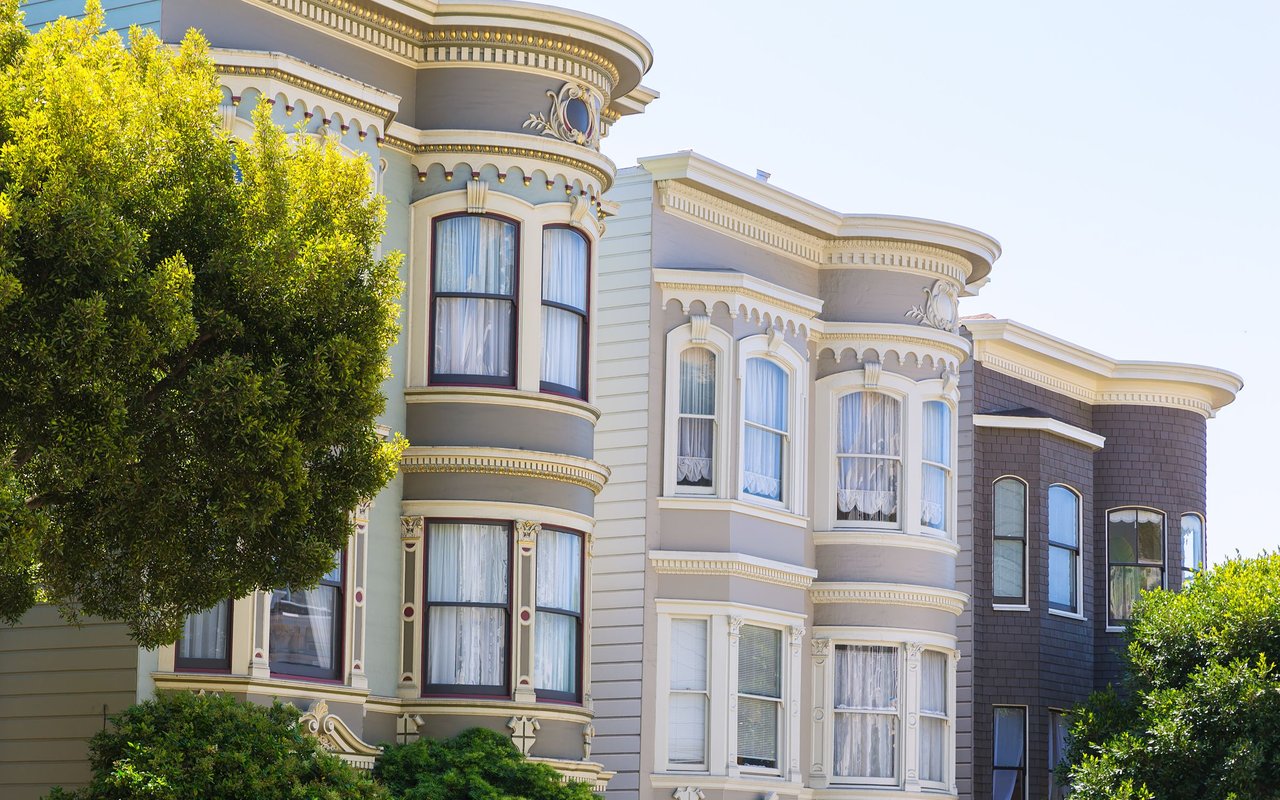
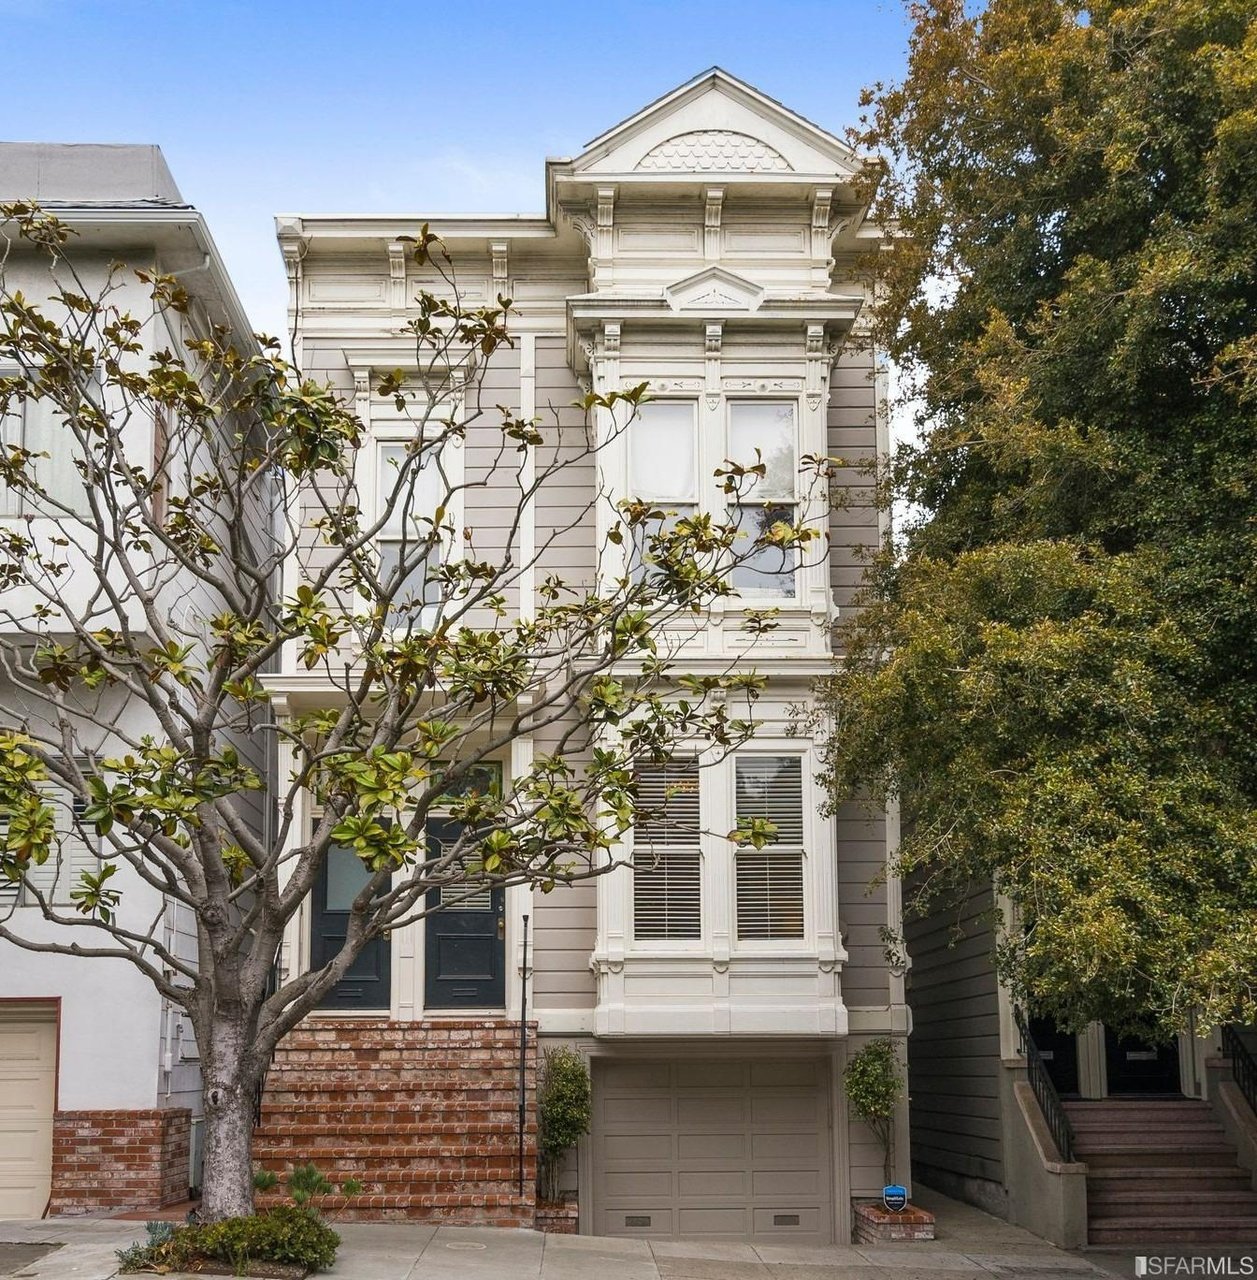
3 Beds 3 Baths 1,550 Sq.Ft.
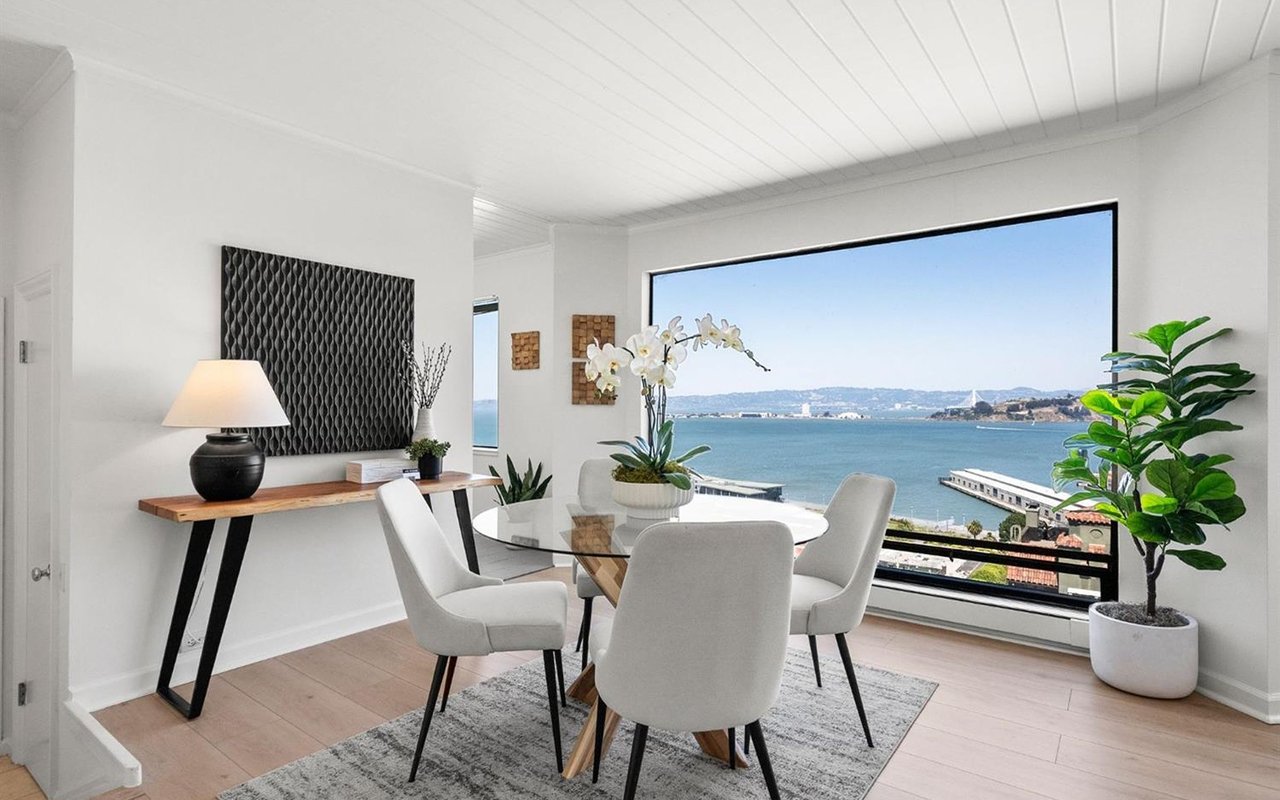
This gorgeous Lower Pac Heights Victorian-era property offers two levels of living that mix classic and modern styles with high ceilings, period moldings, wood floors, an open kitchen, and custom window treatments. The primary floor has two bedrooms; one is a primary suite with a gorgeous walk-through hallway and large closets to each side leading to an updated full bath with shower over tub and double vanity. There's also a convenient half bathroom at the rear of the home. The open floor plan joins the dining room, a built-in bar, and the Chef's Kitchen, which has a full suite of brand-name appliances. Just off the kitchen is a private deck designed for outdoor gatherings, quiet times, dinner al fresco, or movie nights with friends and family. Especially exciting is the one bedroom/1 bath on the lower level with a separate entrance, which could be perfect as a short-term rental, au pair unit, guest's retreat, or a work-from-home office. There is a one-car, independent parking spot with generous storage. Informally run HOA, shared expenses are split and paid on demand. Great shopping on Sacramento St and public transit is just two blocks away.
David buys, renovates, and sells his own San Francisco properties, so he knows the market from both sides of the deal. He’ll tell you what a property is worth, what it needs, and how to win it, or how to sell it for more. Whether you’re relocating to the city or selling a luxury property, you get deep local knowledge, from neighborhood-level pricing to long-term resale value, and straight advice at every step.
David Kleinschmidt of The Corcoran Group
CA DRE# 01939489 | Norcal United Real Estate Partners
M: (408) 460-7666
O: (415) 552-9500
[email protected]
Address
2523 California Street
San Francisco, CA 94115